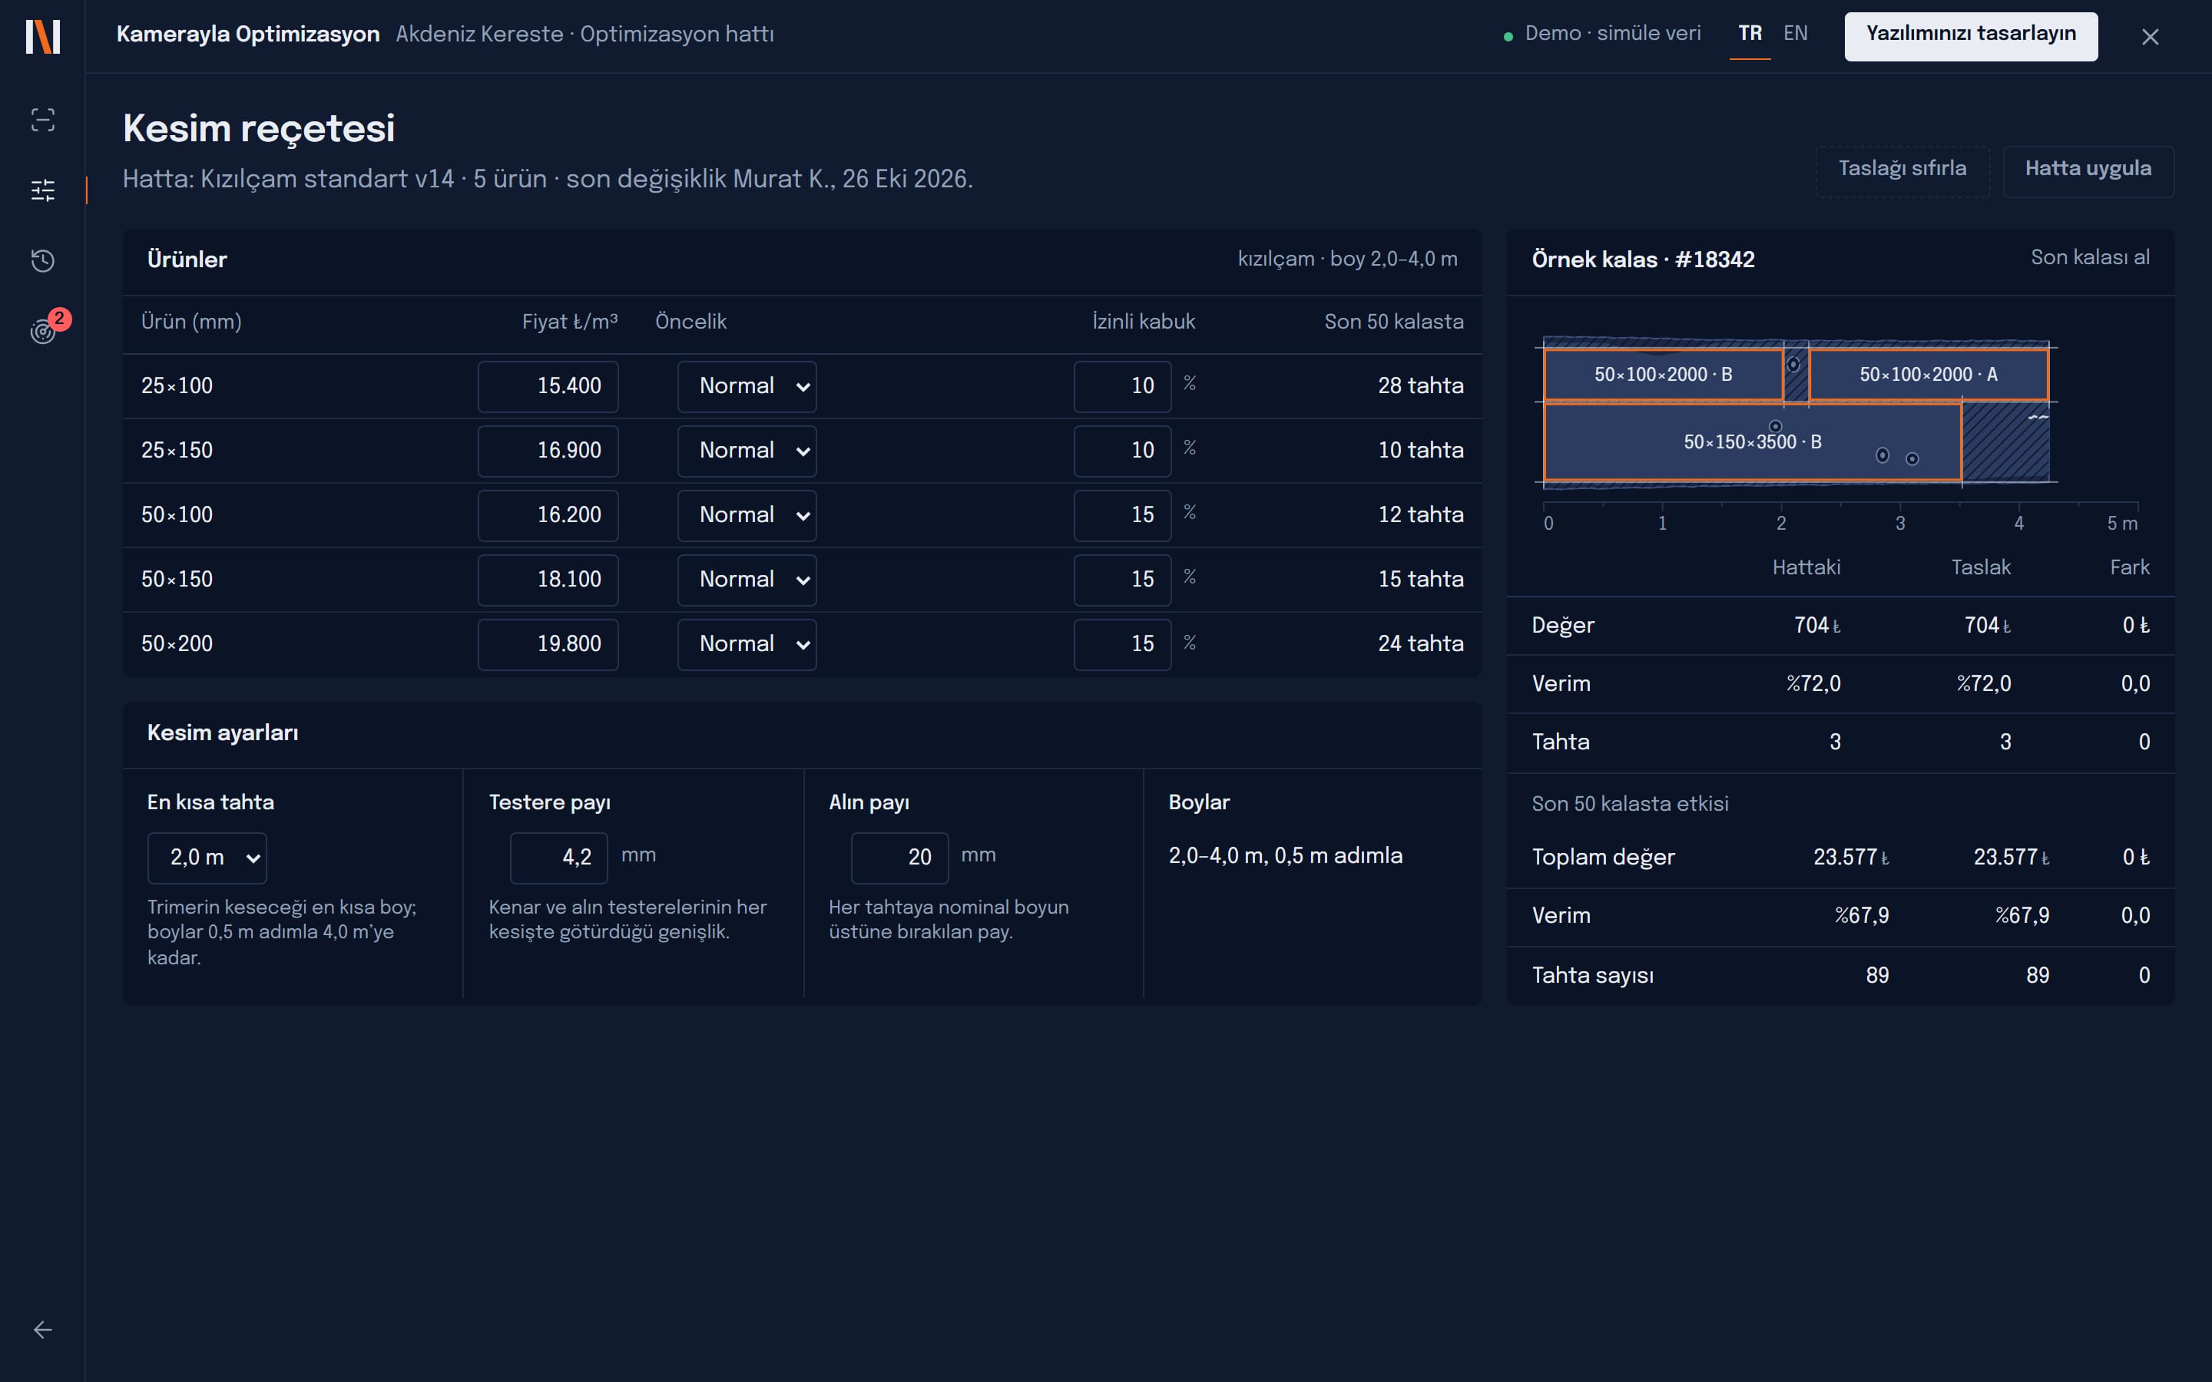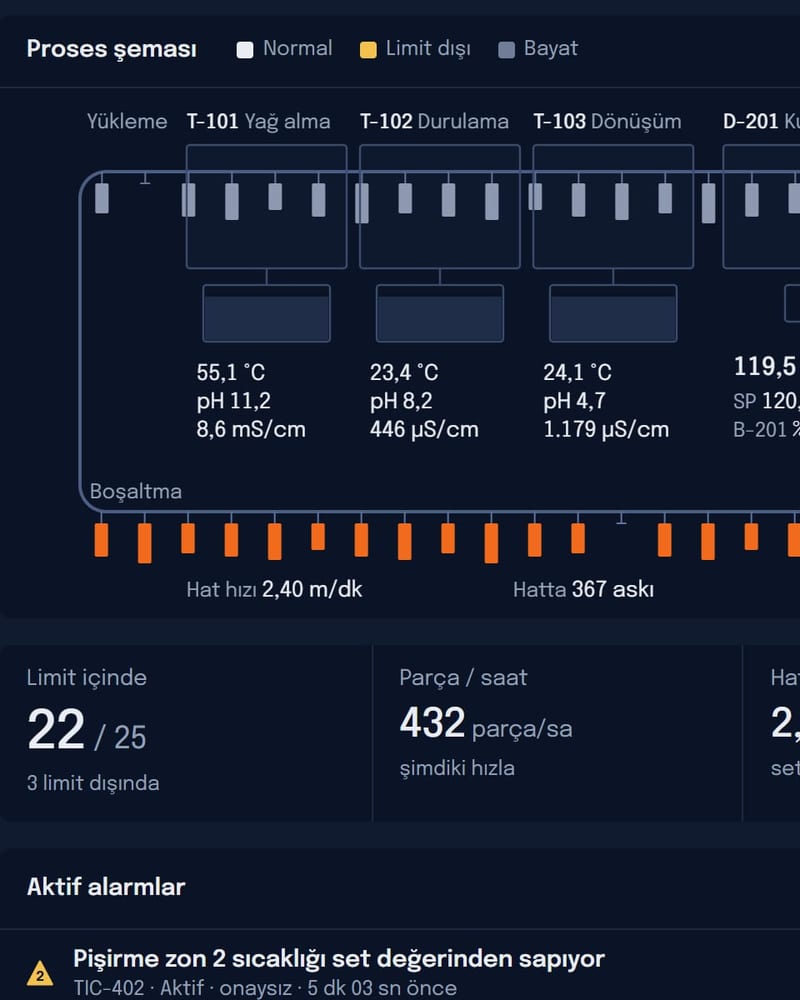
Camera Optimisation
Measures every part and gives the machine the best move.
3D cameras · profile sensors · line scan
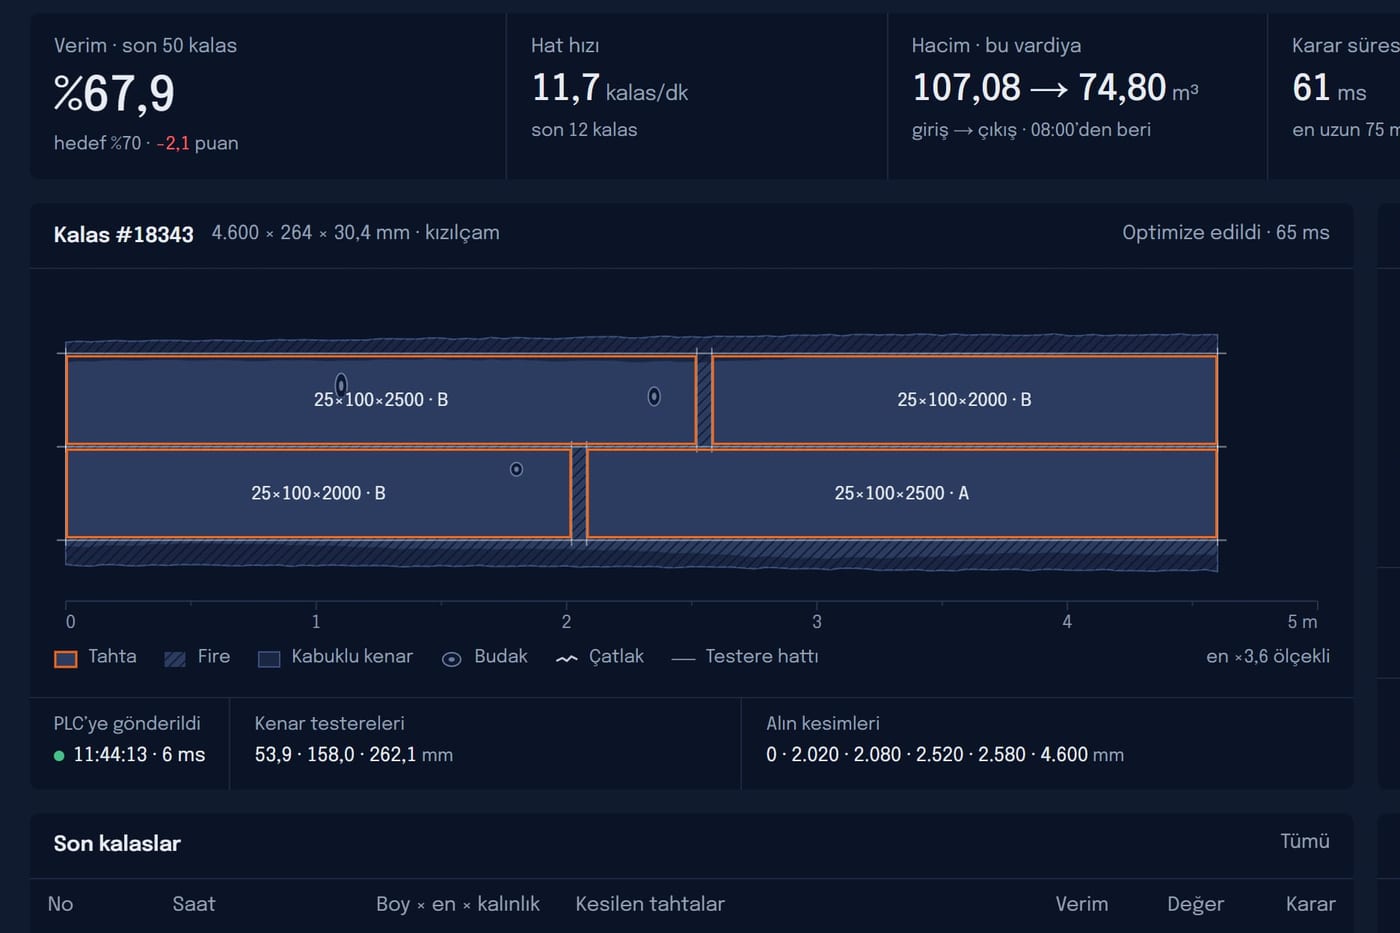
We are not tied to one kind of vision system; we build what your problem needs. A 3D camera sees volume and position, a laser profile sensor the cross-section, a line-scan camera a surface on the move; AI weighs that data up and sends the best cut, sort or position to the machine in milliseconds. The live demo shows a cutting line as an example.
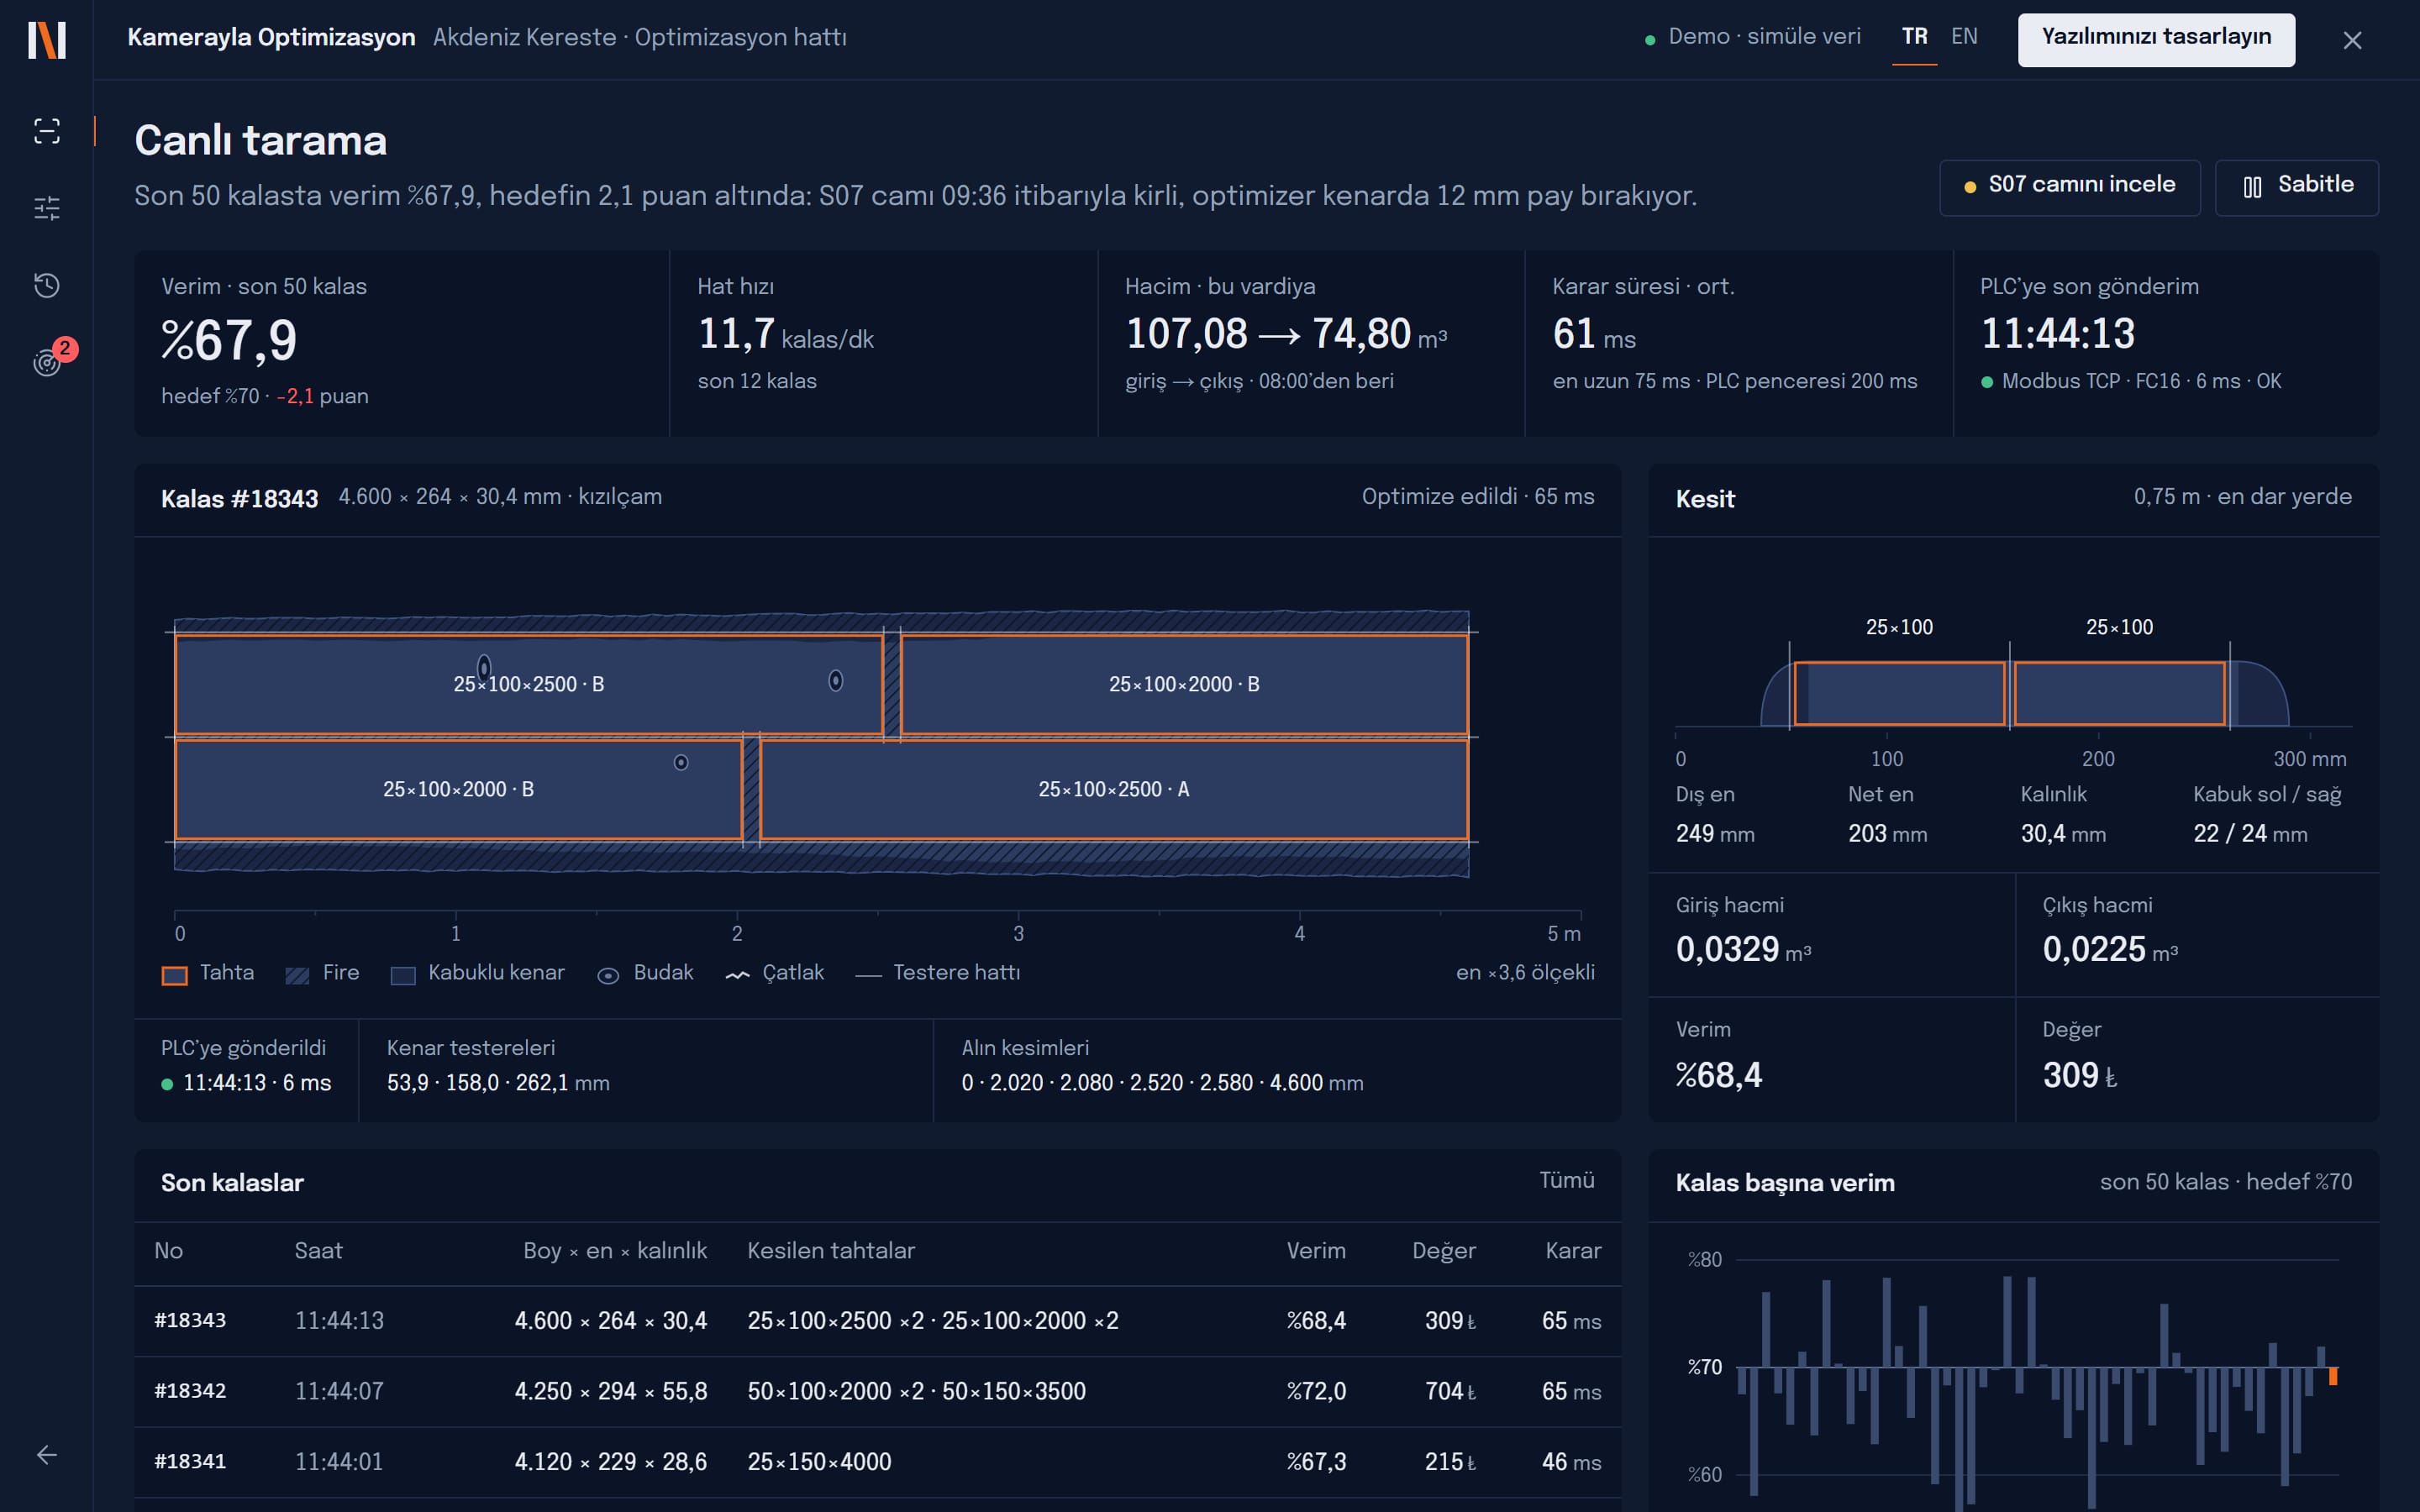
Today and after
Today: Measuring is done with a tape or by eye.
With Camera Optimisation: Every part measured, every decision made in milliseconds.
Today: Cutting, sorting and dosing depend on who is on shift; material goes to waste.
With Camera Optimisation: The best choice for your product list, prices and tolerances.
Today: Yield and scrap are known only at month end.
With Camera Optimisation: Yield and scrap part by part, live.
What it does
The right camera
2D smart cameras, 3D cameras, laser profile sensors or line-scan cameras; chosen for the job, working together where needed.
AI judgement
Surface defects, shape, colour and texture; models trained on your own samples for decisions no rule can describe.
Precise measurement
Width, thickness, volume, cross-section and position to the millimetre.
Optimisation
The most valuable cut, the right grade, the right box or the right position for a robot; to your targets and prices.
Machine communication
Decisions reach the PLC over Modbus TCP, Profinet or OPC UA; every message logged.
Yield reports
In, out, scrap and yield; by shift and by day.
What it connects to
- 3D cameras
- Laser profile sensors
- Line-scan cameras
- Encoder
- PLC (Modbus TCP · Profinet · OPC UA)
- Production reports
A typical project
- Scope
- One measuring station, 1–20 cameras or profile sensors, PLC integration.
- Duration
- 8–12 weeks including mounting and calibration
The demo runs entirely in your browser on simulated data. Let us talk about how it would look on your own line.